Kempinski Residences Miami Design District – Floor Plans
Two towers. Eight layouts.
Floor plans by size, terrace and view
Choose between two-, three- and four-bedroom plus den residences across the North and South Towers. The supplied drawings show approximately 2,151–3,102 square feet of interior space, with private outdoor areas listed separately. Open each PDF to review its room arrangement, elevator arrival, den and terrace connections.
Begin with the residence features, then compare the approximate pricing ranges and deposit milestones for your preferred tower.
All eight layouts2 bedrooms + den3 bedrooms + den4 bedrooms + denCompare interior, exterior and total areas below. Square meters appear beneath each square-foot measurement. Select “View plan” to open the full PDF.
North Tower
| Residence | Beds / Baths | Interior | Exterior | Total area | Floor plan |
|---|---|---|---|---|---|
| Line 01North Tower | 3 beds + den3.5 baths | 2,685 SF249.44 m² | 555 SF51.56 m² | 3,240 SF301.01 m² | View plan ↗ |
| Line 02North Tower | 3 beds + den3.5 baths | 2,699 SF250.75 m² | 541 SF50.26 m² | 3,240 SF301.01 m² | View plan ↗ |
| Line 03North Tower | 2 beds + den2.5 baths | 2,151 SF199.83 m² | 446 SF41.43 m² | 2,597 SF241.27 m² | View plan ↗ |
| Line 04North Tower | 2 beds + den2.5 baths | 2,225 SF206.71 m² | 490 SF45.52 m² | 2,715 SF252.23 m² | View plan ↗ |
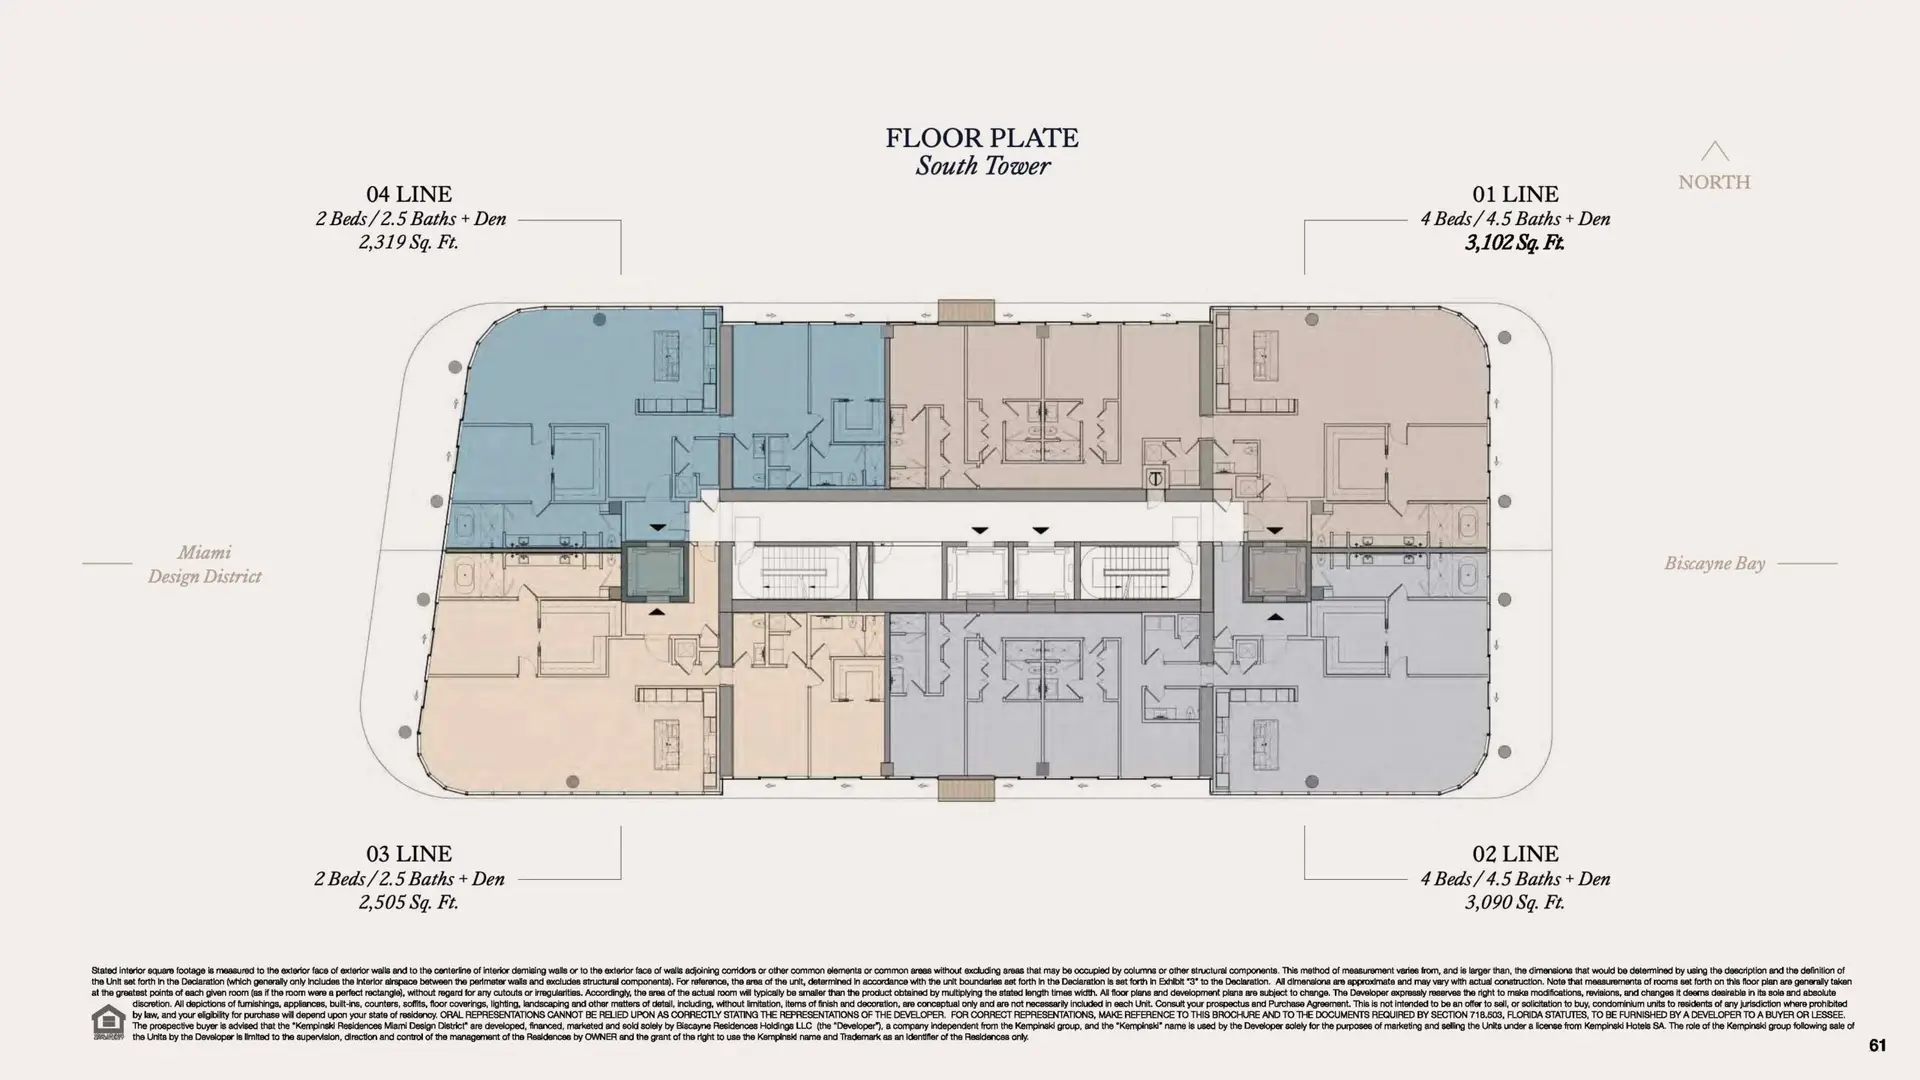
South Tower
| Residence | Beds / Baths | Interior | Exterior | Total area | Floor plan |
|---|---|---|---|---|---|
| Line 01South Tower | 4 beds + den4.5 baths | 3,102 SF288.19 m² | 585 SF54.35 m² | 3,687 SF342.53 m² | View plan ↗ |
| Line 02South Tower | 4 beds + den4.5 baths | 3,090 SF287.07 m² | 589 SF54.72 m² | 3,679 SF341.79 m² | View plan ↗ |
| Line 03South Tower | 2 beds + den2.5 baths | 2,505 SF232.72 m² | 465 SF43.20 m² | 2,970 SF275.92 m² | View plan ↗ |
| Line 04South Tower | 2 beds + den2.5 baths | 2,319 SF215.44 m² | 479 SF44.50 m² | 2,798 SF259.94 m² | View plan ↗ |
Areas follow the supplied developer drawings. Total SF = interior + exterior. Metric values are calculated using 1 SF = 0.09290304 m² and rounded to two decimals, so they may differ from the rounded metric figures printed on the drawings. Dimensions are approximate and subject to change. The developer’s measurement method may exceed the legal unit area. These plans do not confirm current availability.
Look beyond the bedroom count
The North Tower’s 01 and 02 lines offer three bedrooms plus a den; 03 and 04 offer two bedrooms plus a den. In the South Tower, 01 and 02 are four-bedroom plus den layouts, while 03 and 04 provide two bedrooms plus a den.
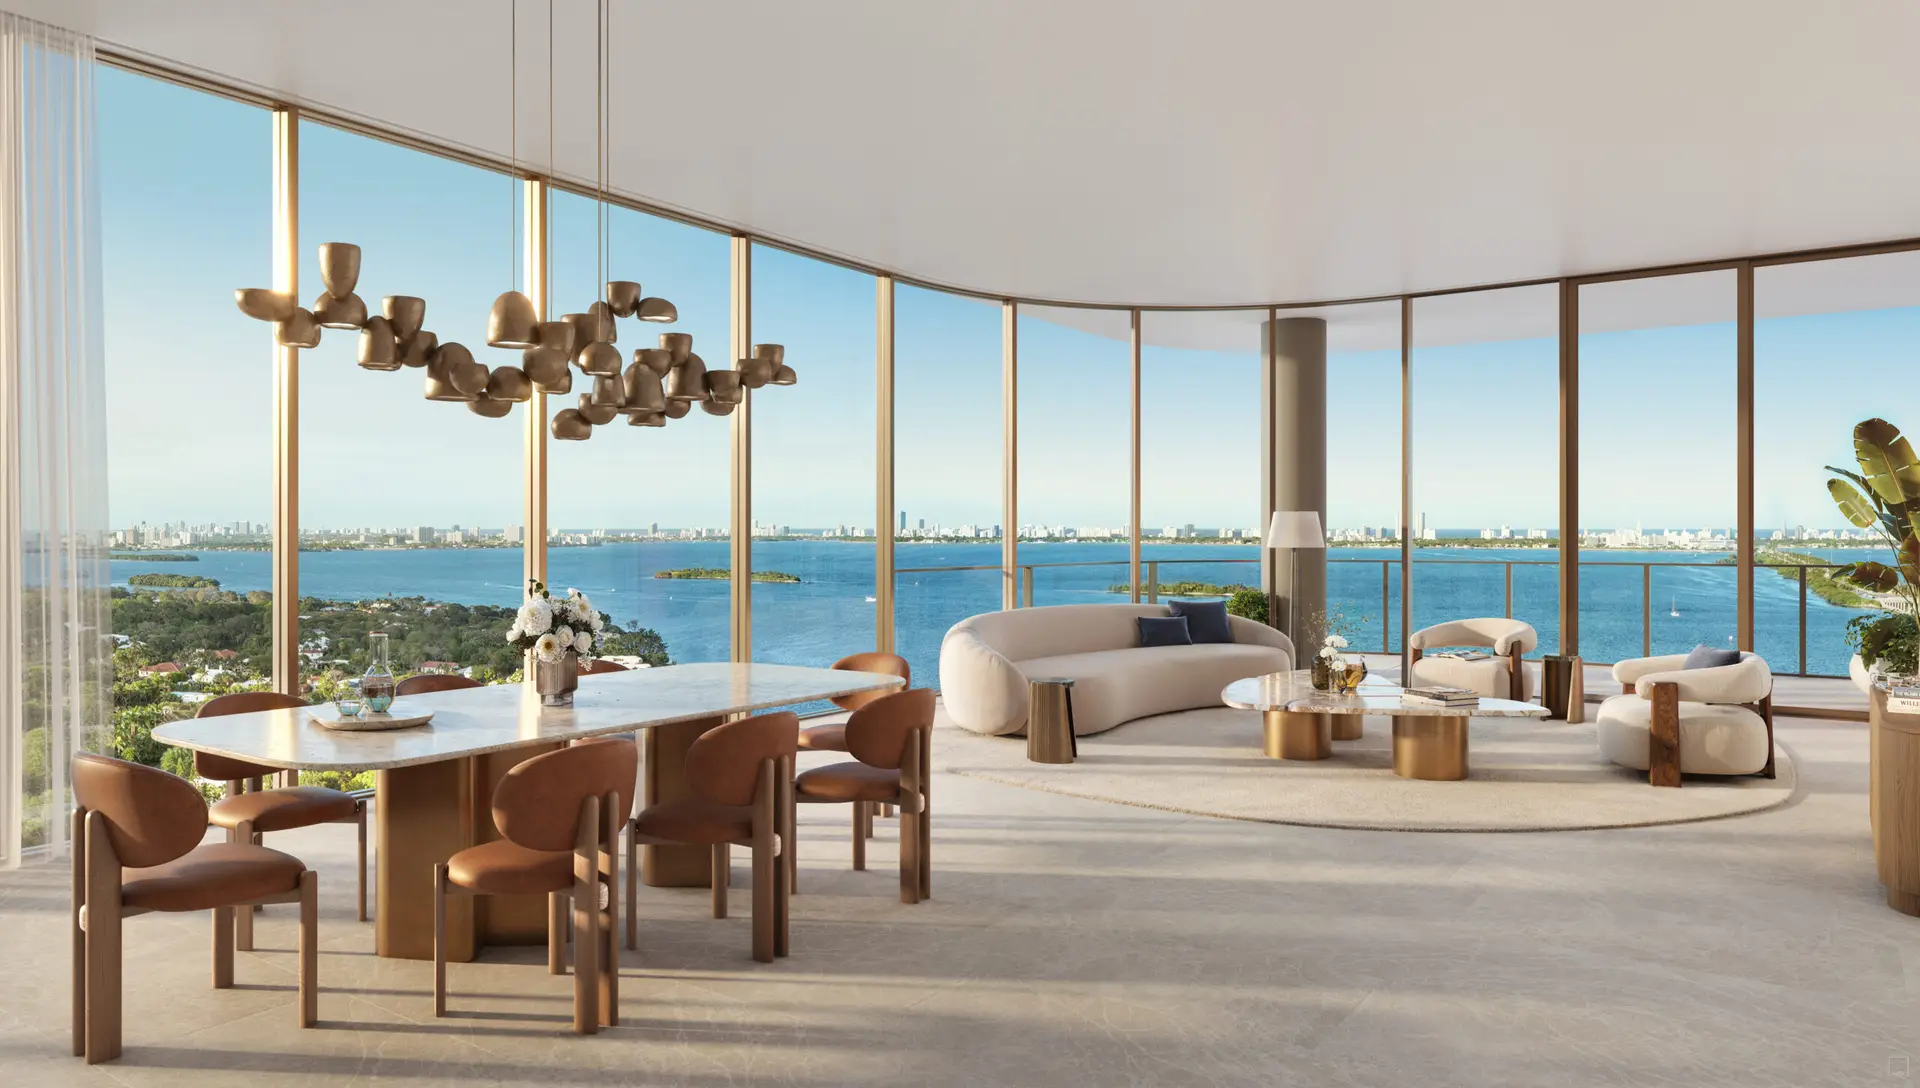
Compare the den’s dimensions, bedroom separation, kitchen access and outdoor living area. Ask our team to identify the exact line, floor and view before selecting a residence. For top-floor options, explore the penthouse collection.
How to compare floor plans side by side
Review Kempinski Miami floor plans in the same order for each shortlisted home: interior arrangement, bedroom privacy, den location and terrace access. The table makes area comparisons easier, but the drawing reveals how those areas connect.
Match the plan to your daily routine
When comparing Kempinski Miami floor plans, consider where you would place furniture, work from home and receive guests. A den may support different uses depending on its dimensions and location. Confirm the intended room use and any relevant building requirements rather than treating every den as an additional bedroom.
Use the Kempinski Miami floor plans to trace movement between the arrival area, kitchen, living room and bedroom suites. Notice whether guests pass private rooms and whether the terrace connects directly to the spaces you expect to use most often.
Compare the same area measurements
Kempinski Miami floor plans distinguish interior space from exterior areas. Compare those figures separately before reviewing the total. An expansive terrace and a larger indoor living area serve different needs, so a combined figure alone may conceal an important difference between two homes.
Request the residence-specific drawing
The Kempinski Miami floor plans on this page introduce eight standard layouts. Ask our team to confirm the tower, line, floor and available residence corresponding to your preferred drawing. Review current pricing and written specifications alongside that plan before making a selection.
Keep the drawing’s date and residence identifier with your notes. Our team can help organize a focused presentation and obtain clarification where an image, measurement or proposed feature needs further explanation.

Request floor plans and availability
Tell us your preferred layout, outlook and purchase timing. Our team can help you compare the current materials and arrange a private presentation.